





Living (2.92 × 3.54)
Window · Open Concept
Level: Main

Churchill Meadows, Mississauga, Ontario L5M 8A4
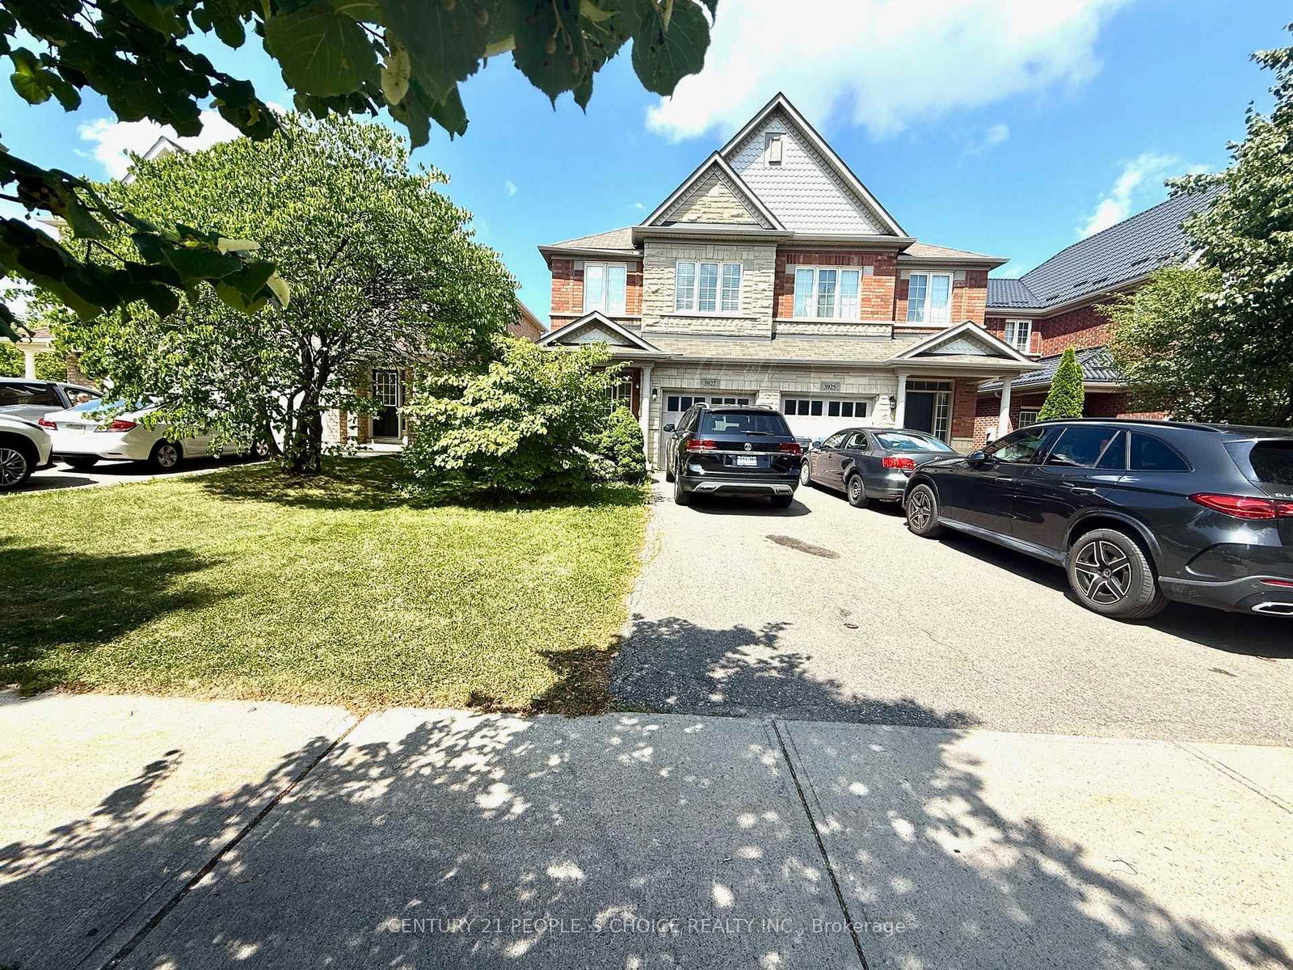
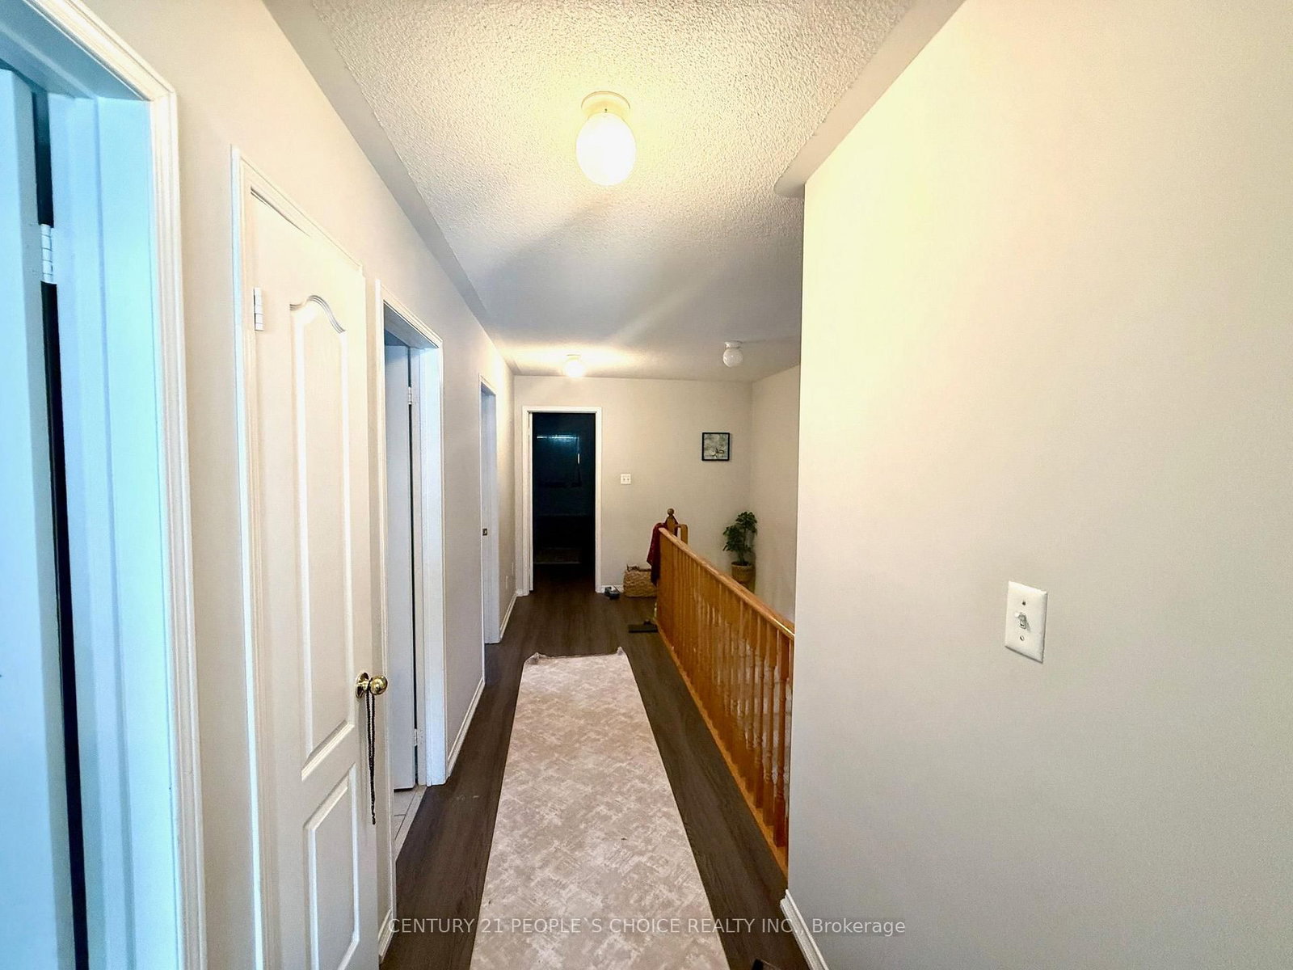
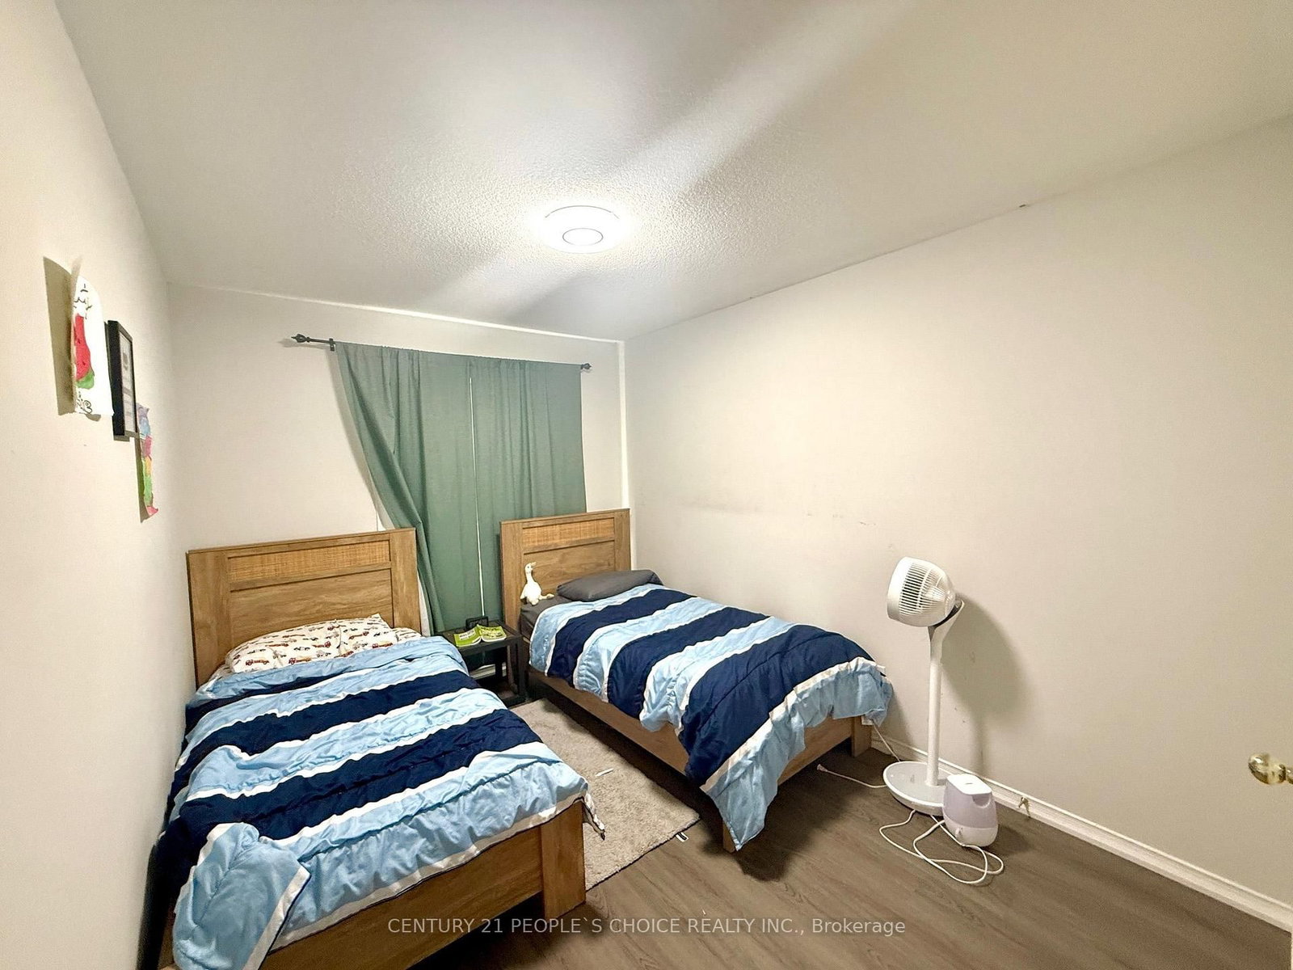
Beautiful, Bright & Large Semi Detached In Churchill Meadows Offering Open Concept Living & Family Room With Fireplace & Pot Lights. Functional Kitchen Walkout To Large Backyard. 4 Large Bedrooms, Primary bedroom With Ensuite And W/I Closet. Finished Basement With Rec Room And Washroom. Close To All Amenities, Shopping, Schools , Park and New Community Center & Ridgeway Plaza. Just View & Lease!
Buy/Sell history for 3927 Stardust Dr, Mississauga, Ontario
Sale history on this site covers the last 2 years, the window permitted under the TRREB MLS® VOW agreement.
| Date Start | Date End | List Price | Price | Event | Listing ID |
|---|---|---|---|---|---|
| N/A | N/A | $3,950 | N/A | For Lease | W13704604 |
Estimated value requires sign in
AI market estimates use sold comparables and are available after you sign in and accept MLS® VOW terms.
Window · Open Concept
Level: Main
Window · Open Concept
Level: Main
Open Concept · Breakfast Bar · Ceramic Floor
Level: Main
Ceramic Floor · Open Concept
Level: Main
Window · Fireplace · W/O To Yard
Level: Main
Window · W/I Closet · 5 Pc Ensuite
Level: 2nd
Window · Closet · Broadloom
Level: 2nd
Window · Closet · Broadloom
Level: 2nd
Window · W/I Closet · Broadloom
Level: 2nd
Pot Lights · Broadloom · 2 Pc Bath
Level: Bsmt
Comparable sales require sign in
Closing prices and sold comps are available to registered visitors who accept MLS® VOW terms on this site.
Mortgage tools apply to sale listings.
Expand Neighbourhood demographics to load Statistics Canada census charts.
Expand Market details to load neighbourhood price and activity trends.
$3,950/mo
$3,950/mo
CAD
Estimated market value
Connect directly with Moyeen Syed, Broker | Office: 905-565-9200; Direct: 647-293-0737.
The trademarks MLS®, Multiple Listing Service® and the associated logos are owned by CREA and identify the quality of services provided by real estate professionals who are members of CREA.